Save
Ask
Tour
Hide
Share
$1,275,000
130 Days On Site

120 Mohawk Path
Holliston, MA 01746

For Sale|Single Family Residence|Active
4
Beds
4
Total Baths
3
Full Baths
1
Partial Bath
4,035
SqFt
$316
/SqFt
2016
Built
County:
Middlesex
Upcoming Open Houses
Sun, Oct 18, 12:00 PM - 1:30 PM
120 Mohawk Path120 Mohawk Path120 Mohawk Path120 Mohawk Path
Save
Ask
Tour
Hide
Share

Mortgage Calculator

Monthly Payment (Est.)

Enter an interest rate to see your estimated monthly payment.
Calculator powered by Showcase IDX, a Constellation1 Company. Copyright ©2026 Information is deemed reliable but not guaranteed.

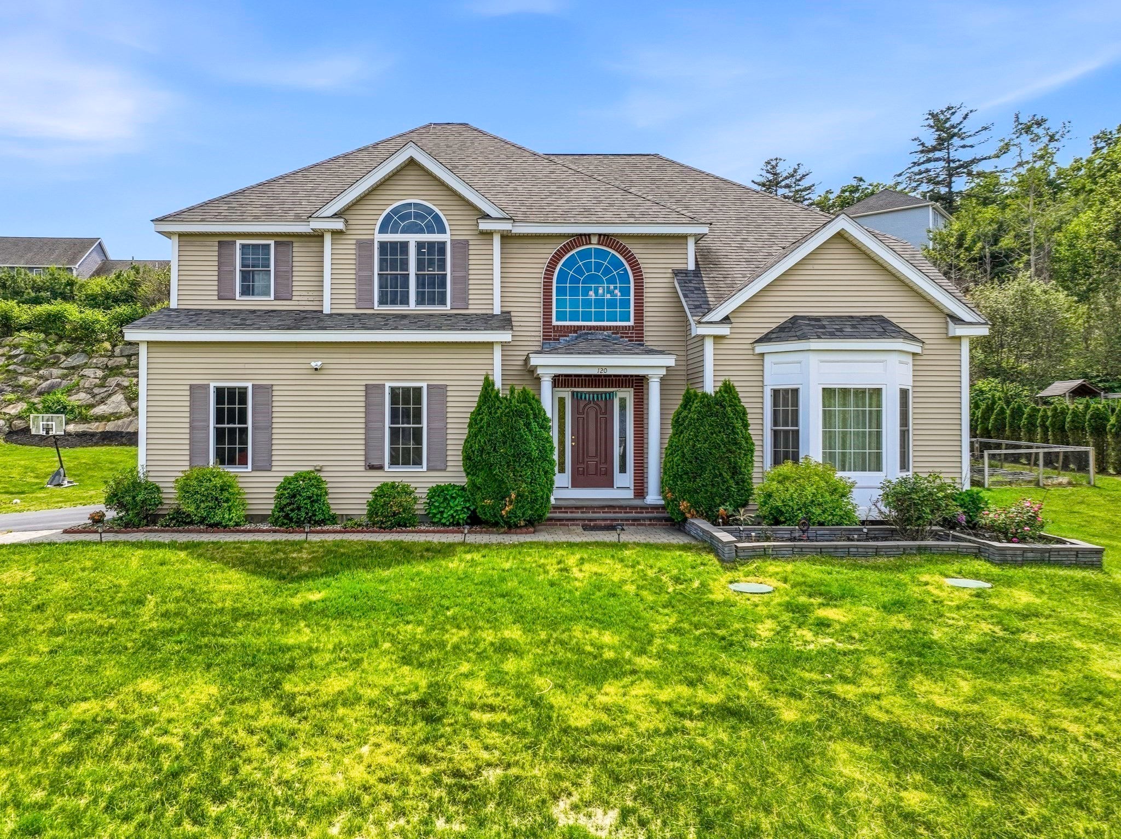
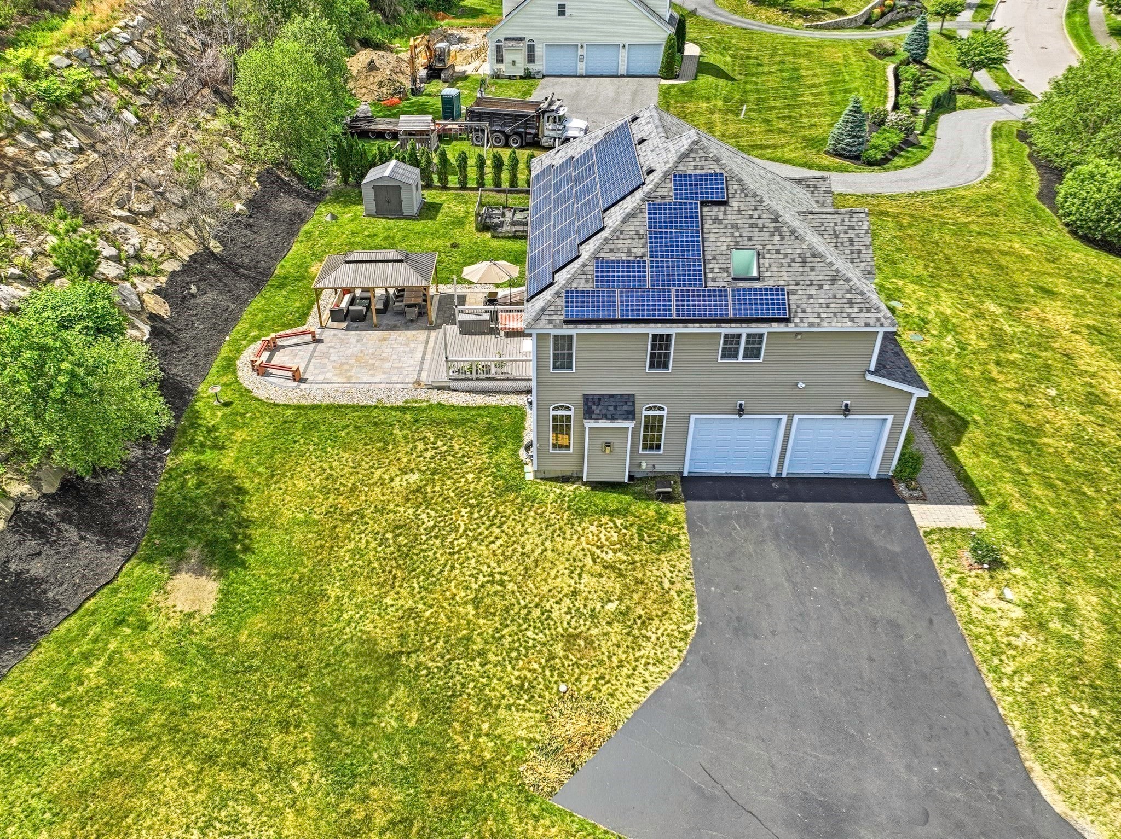
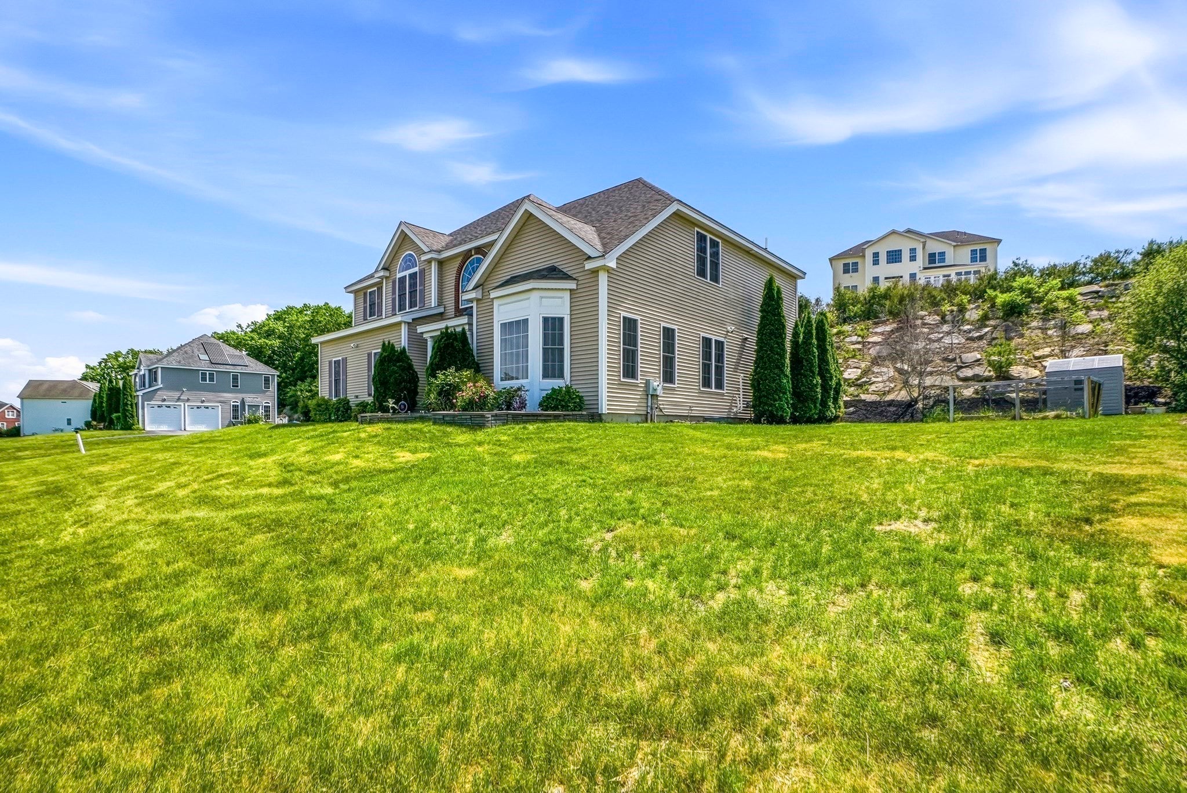
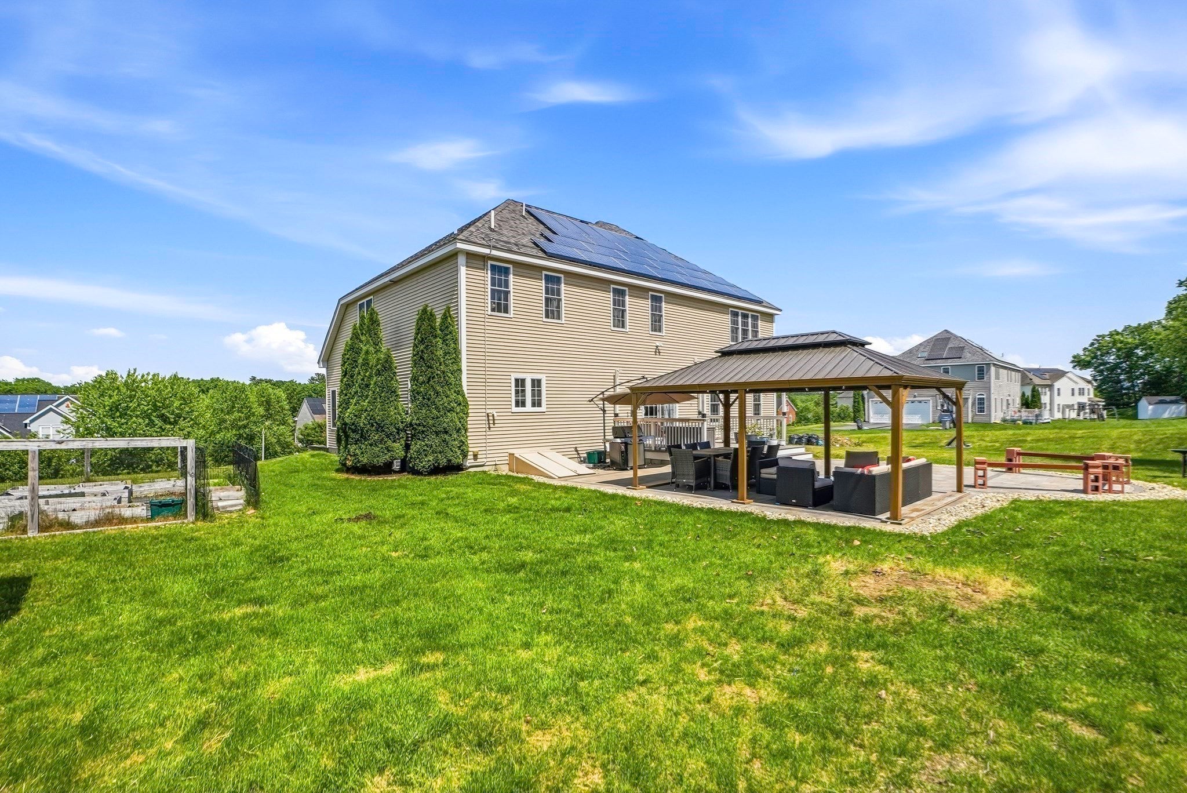
Special 6.25% interest rate financing on 15/1 ARM on 30 year loan PLUS $10,000 closing cost credit if offer received by Oct 13th. Built in 2016 on a private 0.9-acre lot, this 4-bed, 3.5-bath Colonial offers over 4,000 sq ft of finished living space in an established neighborhood of newer homes. The 30-ft eat-in kitchen anchors the open main level with a large granite island, gas cooking, stainless appliances, a pantry and a slider to the composite deck and patio. Four fireplaces add warmth throughout, including the living room and the sunlit family room. Upstairs, the primary suite has a custom walk-in closet and a spa-style bath with a double vanity, plus three generous bedrooms, a flexible den/home office and 2nd-floor laundry. The finished lower level is made for entertaining: game room with wet bar and fireplace, media room with fireplace, exercise room and a full bath. Town water, Title 5 passed, 2-zone central air, solar for lower electric bills, irrigation and professional landscaping. Near trails, conservation land and major commuter routes.

Save
Ask
Tour
Hide
Share
Listing Snapshot
Price 
$1,275,000
Days On Site 
130 Days
Bedrooms 
4
Inside Area (SqFt) 
4,035 sqft
Total Baths 
4
Full Baths 
3
Partial Baths 
1
Lot Size 
0.9 Acres
Year Built 
2016
MLS® Number 
73532141
Status 
Active
Property Tax 
$14,290
HOA/Condo/Coop Fees 
$5 monthly
Sq Ft Source 
N/A
Friends & Family
Recent Activity
a week agoListing updated with changes from the MLS®
2 weeks agoPrice changed to $1,275,000
2 weeks agoStatus changed to Active
4 months agoListing first seen on site
General Features
Acres 
0.9
Attached Garage 
Yes
Energy Features 
Solar
Foundation 
Concrete Perimeter
Garage 
Yes
Garage Spaces 
2
Green Energy Efficient 
Thermostat
Parking 
PavedAttachedGarage
Parking Spaces 
6
Property Sub Type 
Single Family Residence
Sewer 
Private Sewer
SqFt Above 
2985
SqFt Below 
1050
SqFt Total 
4035
Style 
Colonial
Water Source 
Public
Zoning 
R1
Interior Features
Appliances 
Gas Water HeaterRangeOvenDishwasherMicrowaveRefrigeratorWasherDryer
Basement 
FullFinished
Cooling 
Central AirZoned
Electric 
220 Volts
Fireplace 
Yes
Fireplace Features 
Family RoomLiving Room
Fireplaces 
4
Flooring 
WoodCarpet
Heating 
CentralZoned
Interior 
Entrance FoyerBeamed CeilingsCrown MoldingRecessed LightingWet BarOpen FloorplanSolar Tube(s)PantryWalk-In Closet(s)
Laundry Features 
Electric Dryer HookupWasher Hookup
Window Features 
Insulated WindowsStorm Window(s)
Bathroom 1 
Level - Second
Bathroom 2 
Level - Second
Bathroom 3 
Dimensions - 5x10Level - BasementArea - 50
Bedroom 2 
Dimensions - 15.6x13.6Level - SecondArea - 212
Bedroom 3 
Dimensions - 14x11Level - SecondArea - 154
Bedroom 4 
Dimensions - 15.6x12Level - SecondArea - 187
Dining Room 
Dimensions - 15.6x11.6Level - FirstArea - 180
Family Room 
Dimensions - 19.6x15.6Level - FirstArea - 305
Kitchen 
Dimensions - 30.6x15.6Level - FirstArea - 477
Living Room 
Dimensions - 15.6x11.6Level - FirstArea - 180
Master Bedroom 
Dimensions - 15x17.6Level - SecondArea - 264
Save
Ask
Tour
Hide
Share
Exterior Features
Construction Details 
Frame
Exterior 
StorageGardenBalconyLighting
Lot Features 
Landscaped
Other Structures 
Storage
Patio And Porch 
PatioDeck
Roof 
Shingle
Windows/Doors 
Insulated WindowsStorm Window(s)
Community Features
Association Fee 
$60.0
Association Fee Frequency 
Annually
Listing courtesy of Sharada Kunam of Foemmel Fine Homes


The property listing data and information, or the Images, set forth herein were provided to MLS Property Information Network, Inc. from third party sources, including sellers, lessors, landlords, and public records, and were compiled by MLS Property Information Network, Inc. The property listing data and information, and the Images, are for the personal, non-commercial use of consumers having a good faith interest in purchasing, leasing or renting listed properties of the type displayed to them and may not be used for any purpose other than to identify prospective properties which such consumers may have a good faith interest in purchasing, leasing or renting. MLS Property Information Network, Inc. and its subscribers disclaim any and all representations and warranties as to the accuracy of the property listing data and information, or as to the accuracy of any of the Images, set forth herein.

Last checked 2026-10-17 05:03 AM UTC

Neighborhood & Commute
Source: Walkscore
Save
Ask
Tour
Hide
Share